Interior Renovations in Brantford

Serving Brantford & The Surrounding Area

Improve the comfort, functionality, and overall appeal of your home with professional interior renovation services. Whether you are modernizing outdated spaces, improving your home’s layout, or upgrading essential interior features, we create renovations designed to make everyday living more comfortable and enjoyable.

At LRC, we help homeowners transform their interiors with thoughtful renovations that feel cohesive, functional, and built to last.

Get Your Free Quote

Leave your info for a callback; we always respond within 48 hours or less!

Service Overview

Our interior renovation services are designed to improve both the appearance and functionality of your home. From planning through construction, we manage every phase of the project with organized coordination, quality workmanship, and clear communication throughout the process.

Whether you are updating kitchens, bathrooms, living spaces, basements, or reconfiguring your home’s layout, our team works closely with you to create improvements that fit your lifestyle, needs, and goals.

Timeline:

2-24 Weeks

Price:

$110-$250/Sqft

Scope:

Design, Material Ordering, Construction, Plumbing, Etc.

Warranty:

2 Years

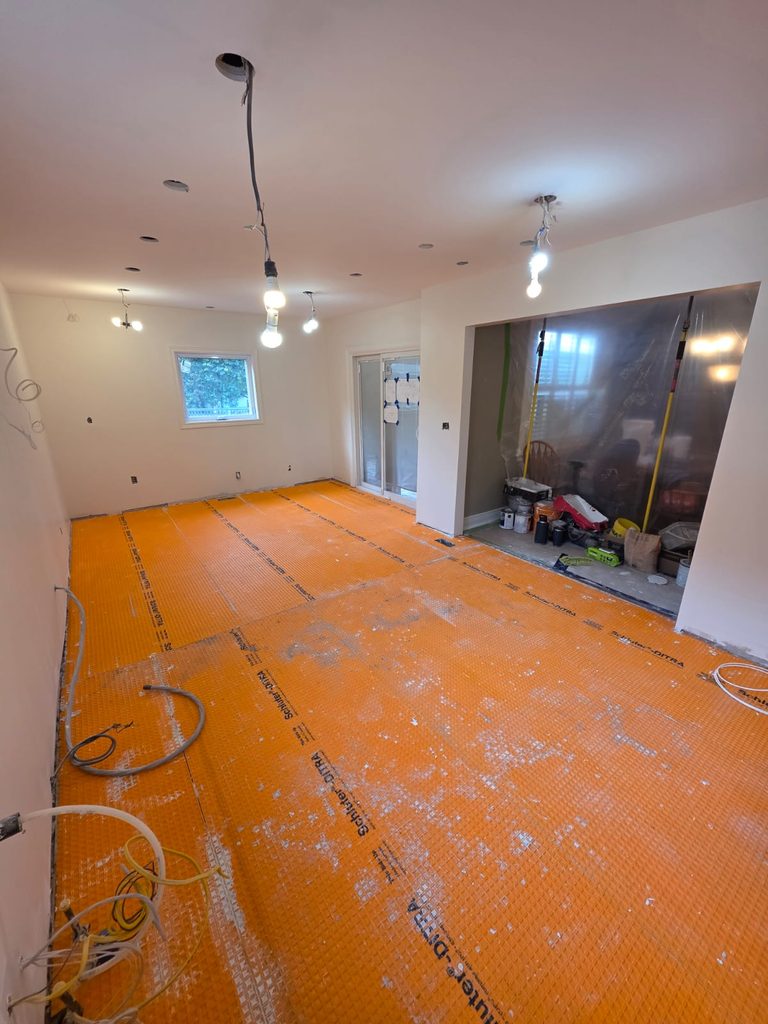
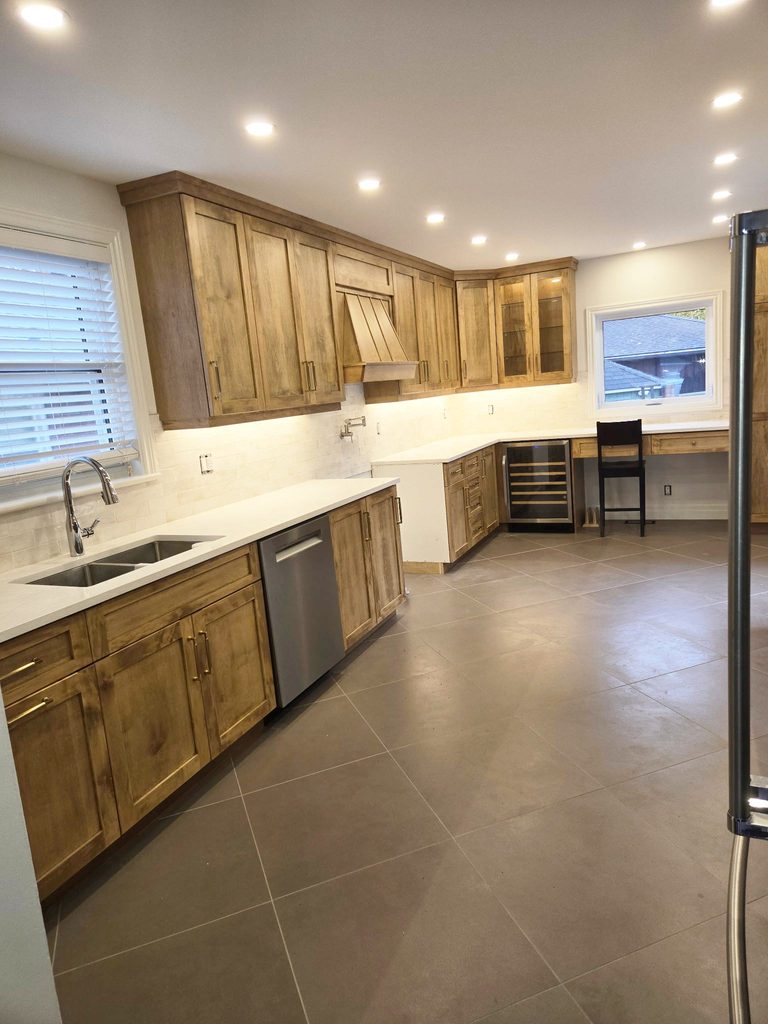
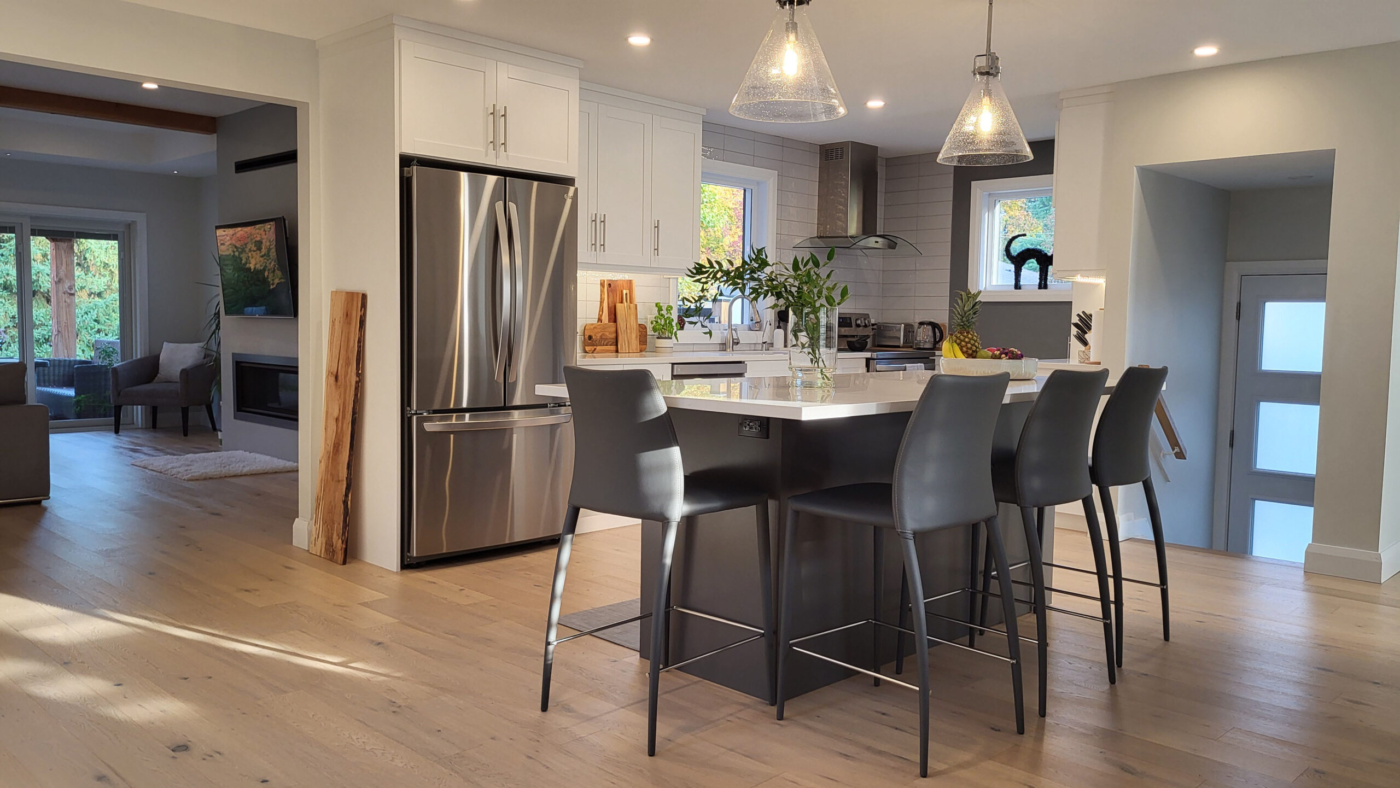
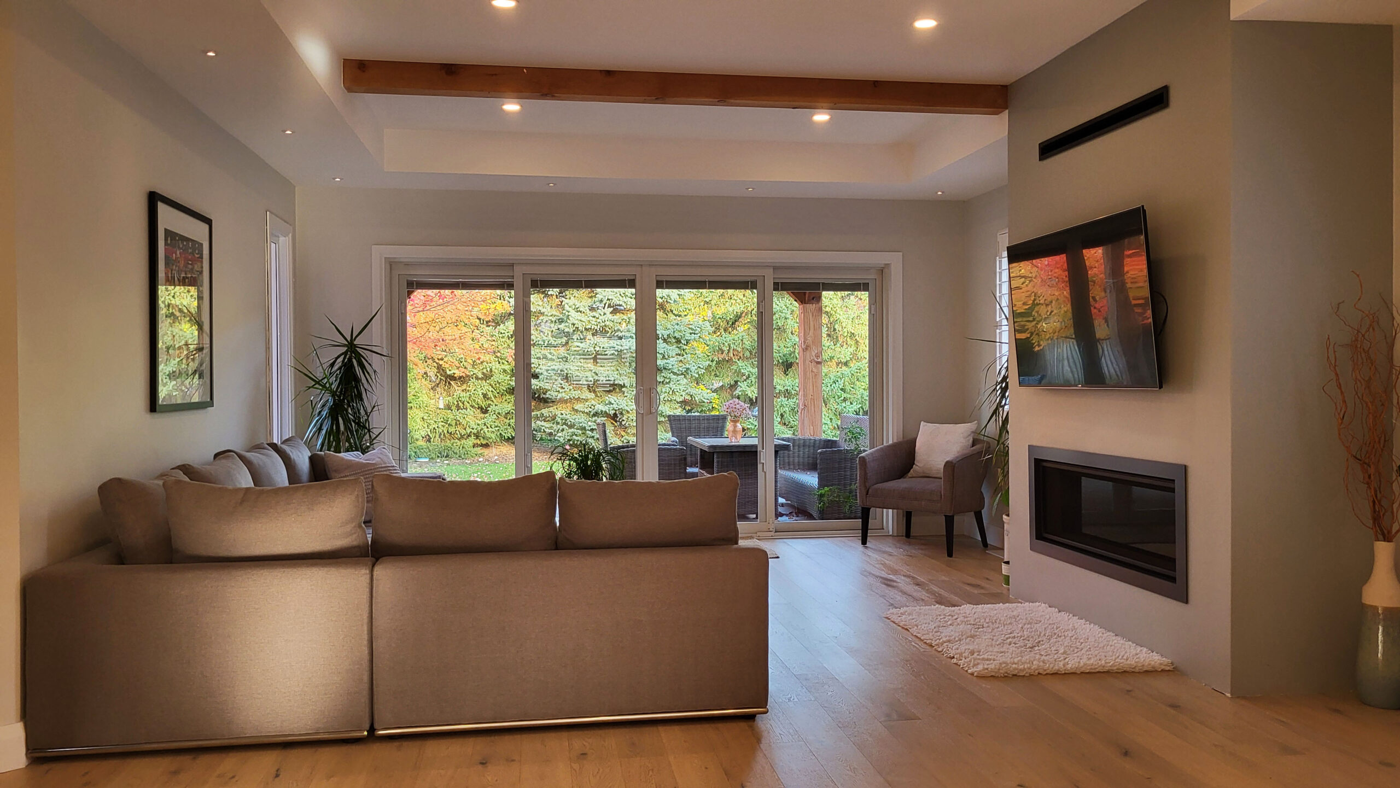
interior of recently renovated Ontario home

Types of Interior Renovations We Do

Open concept living room renovation in Brantford by LRC Construction

Full Interior Makeovers

Give your home a fresh start with updated rooms, better layouts, and quality finishes that make every space feel new again.

a new kitchen remodel built by LRC Construction

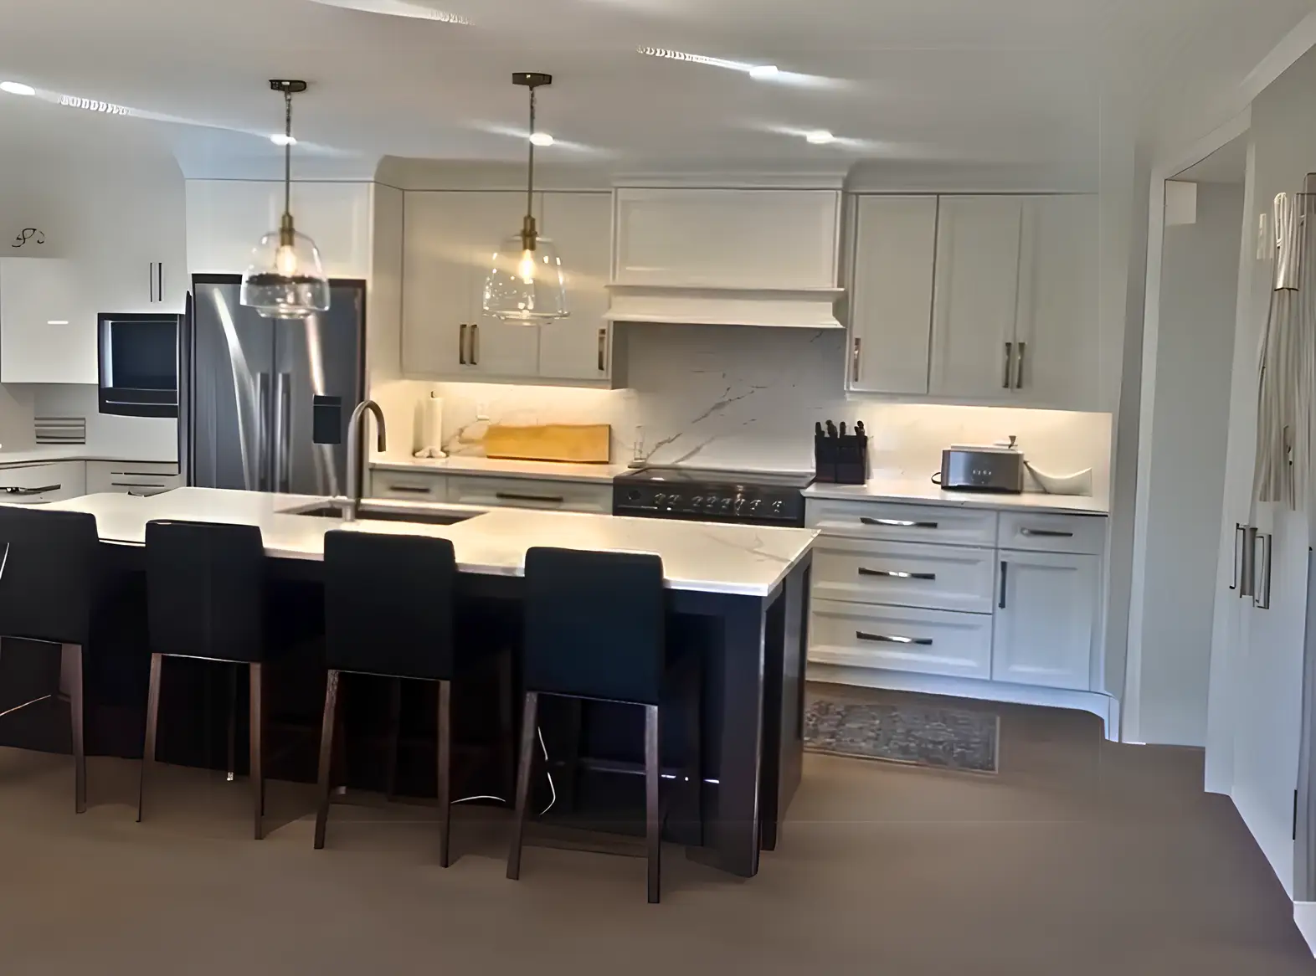
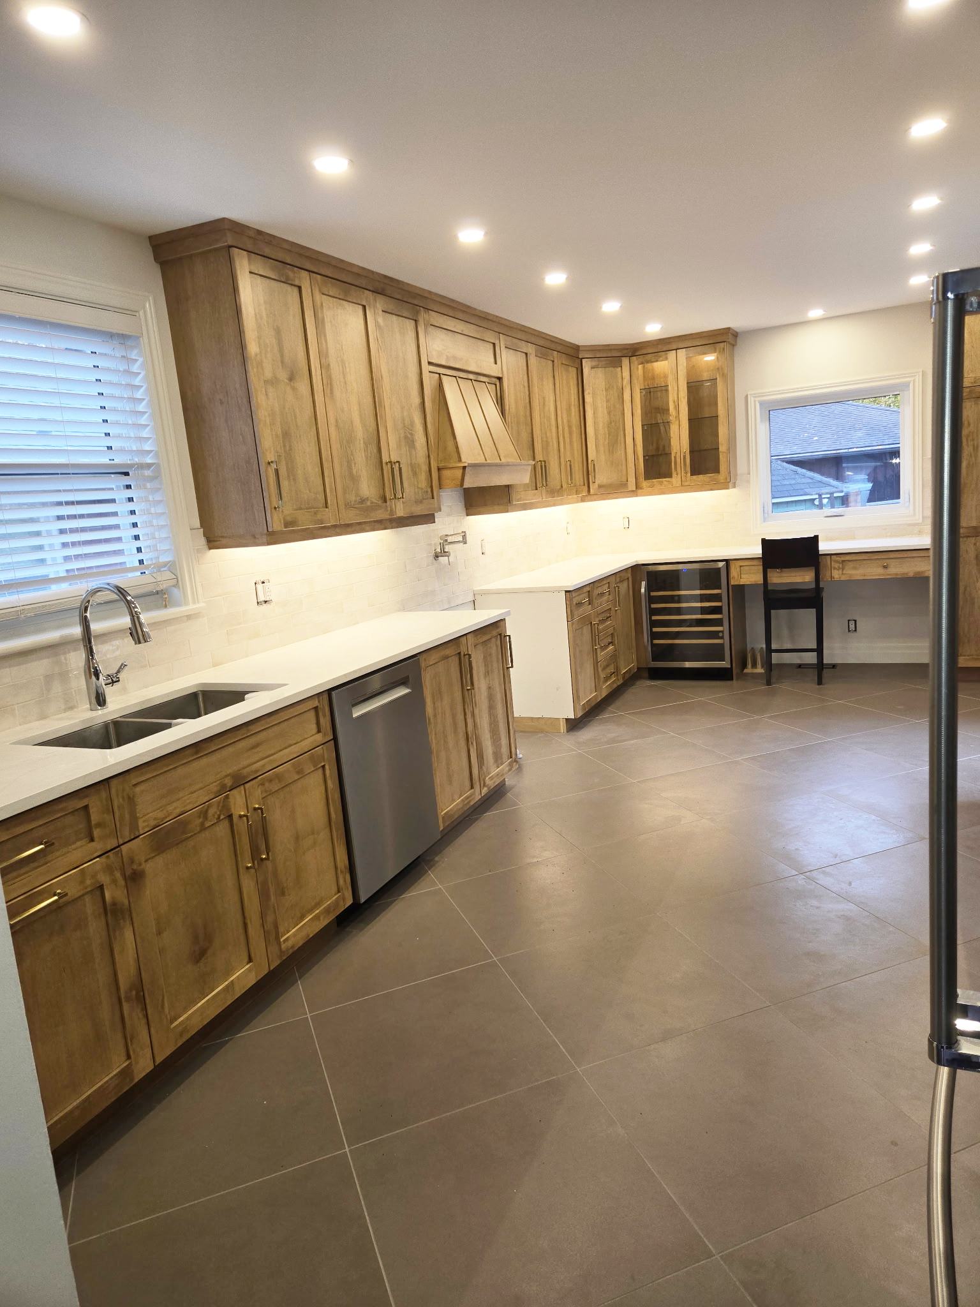
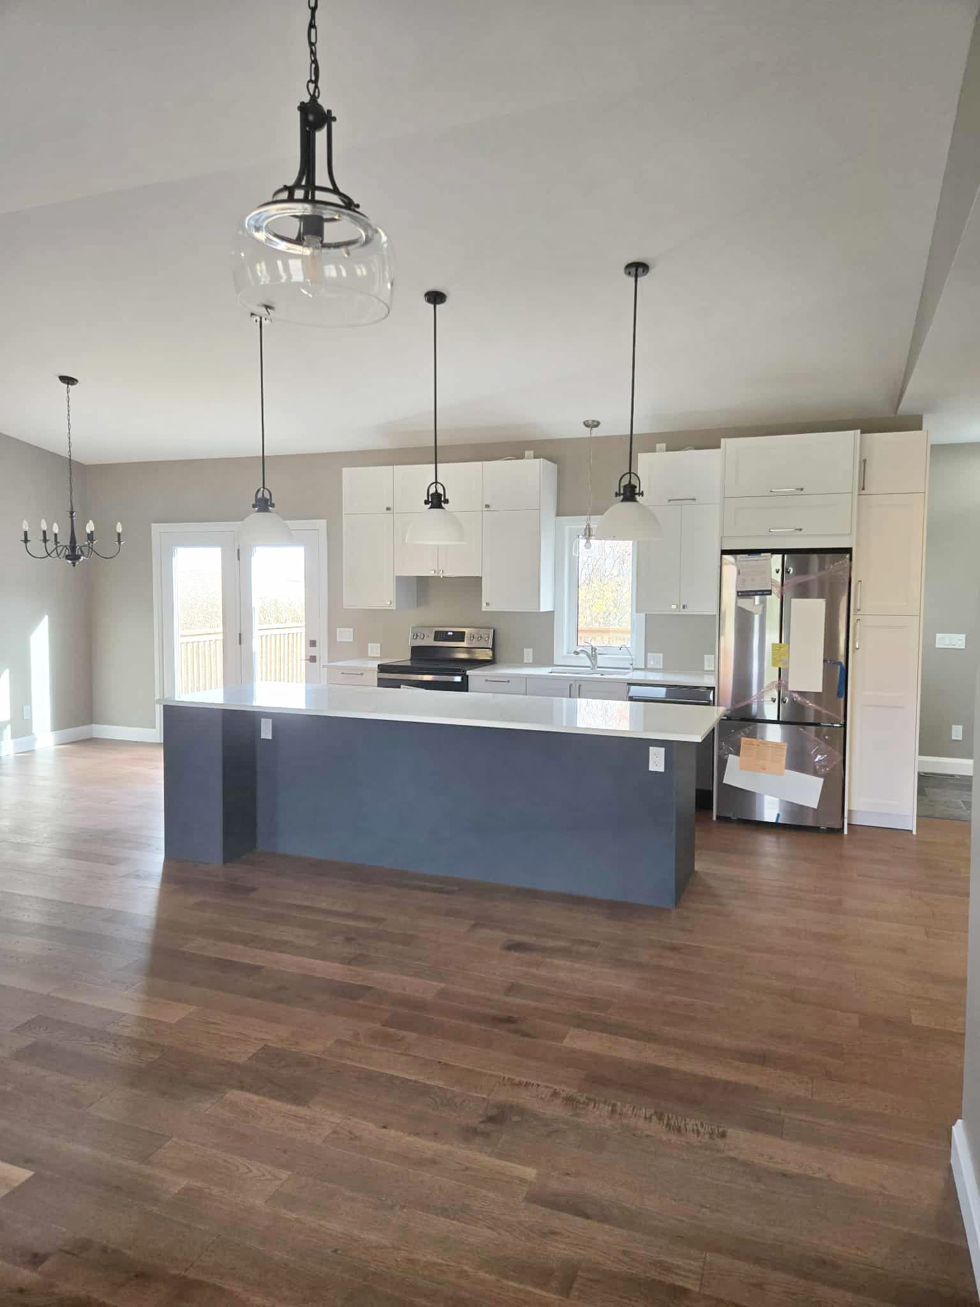
Kitchens

Bring new life to your kitchen with updated cabinets, countertops, and finishes that make cooking, gathering, and everyday living easier.

new bathroom remodel that was built by LRC Construction in Brantford Ontario Canada

Bathrooms

Give your bathroom a much-needed upgrade with new fixtures, beautiful finishes, and a layout that makes better use of your space.

a newly remodeled living room by little rainy construction in Brantford, Ontario, Canada

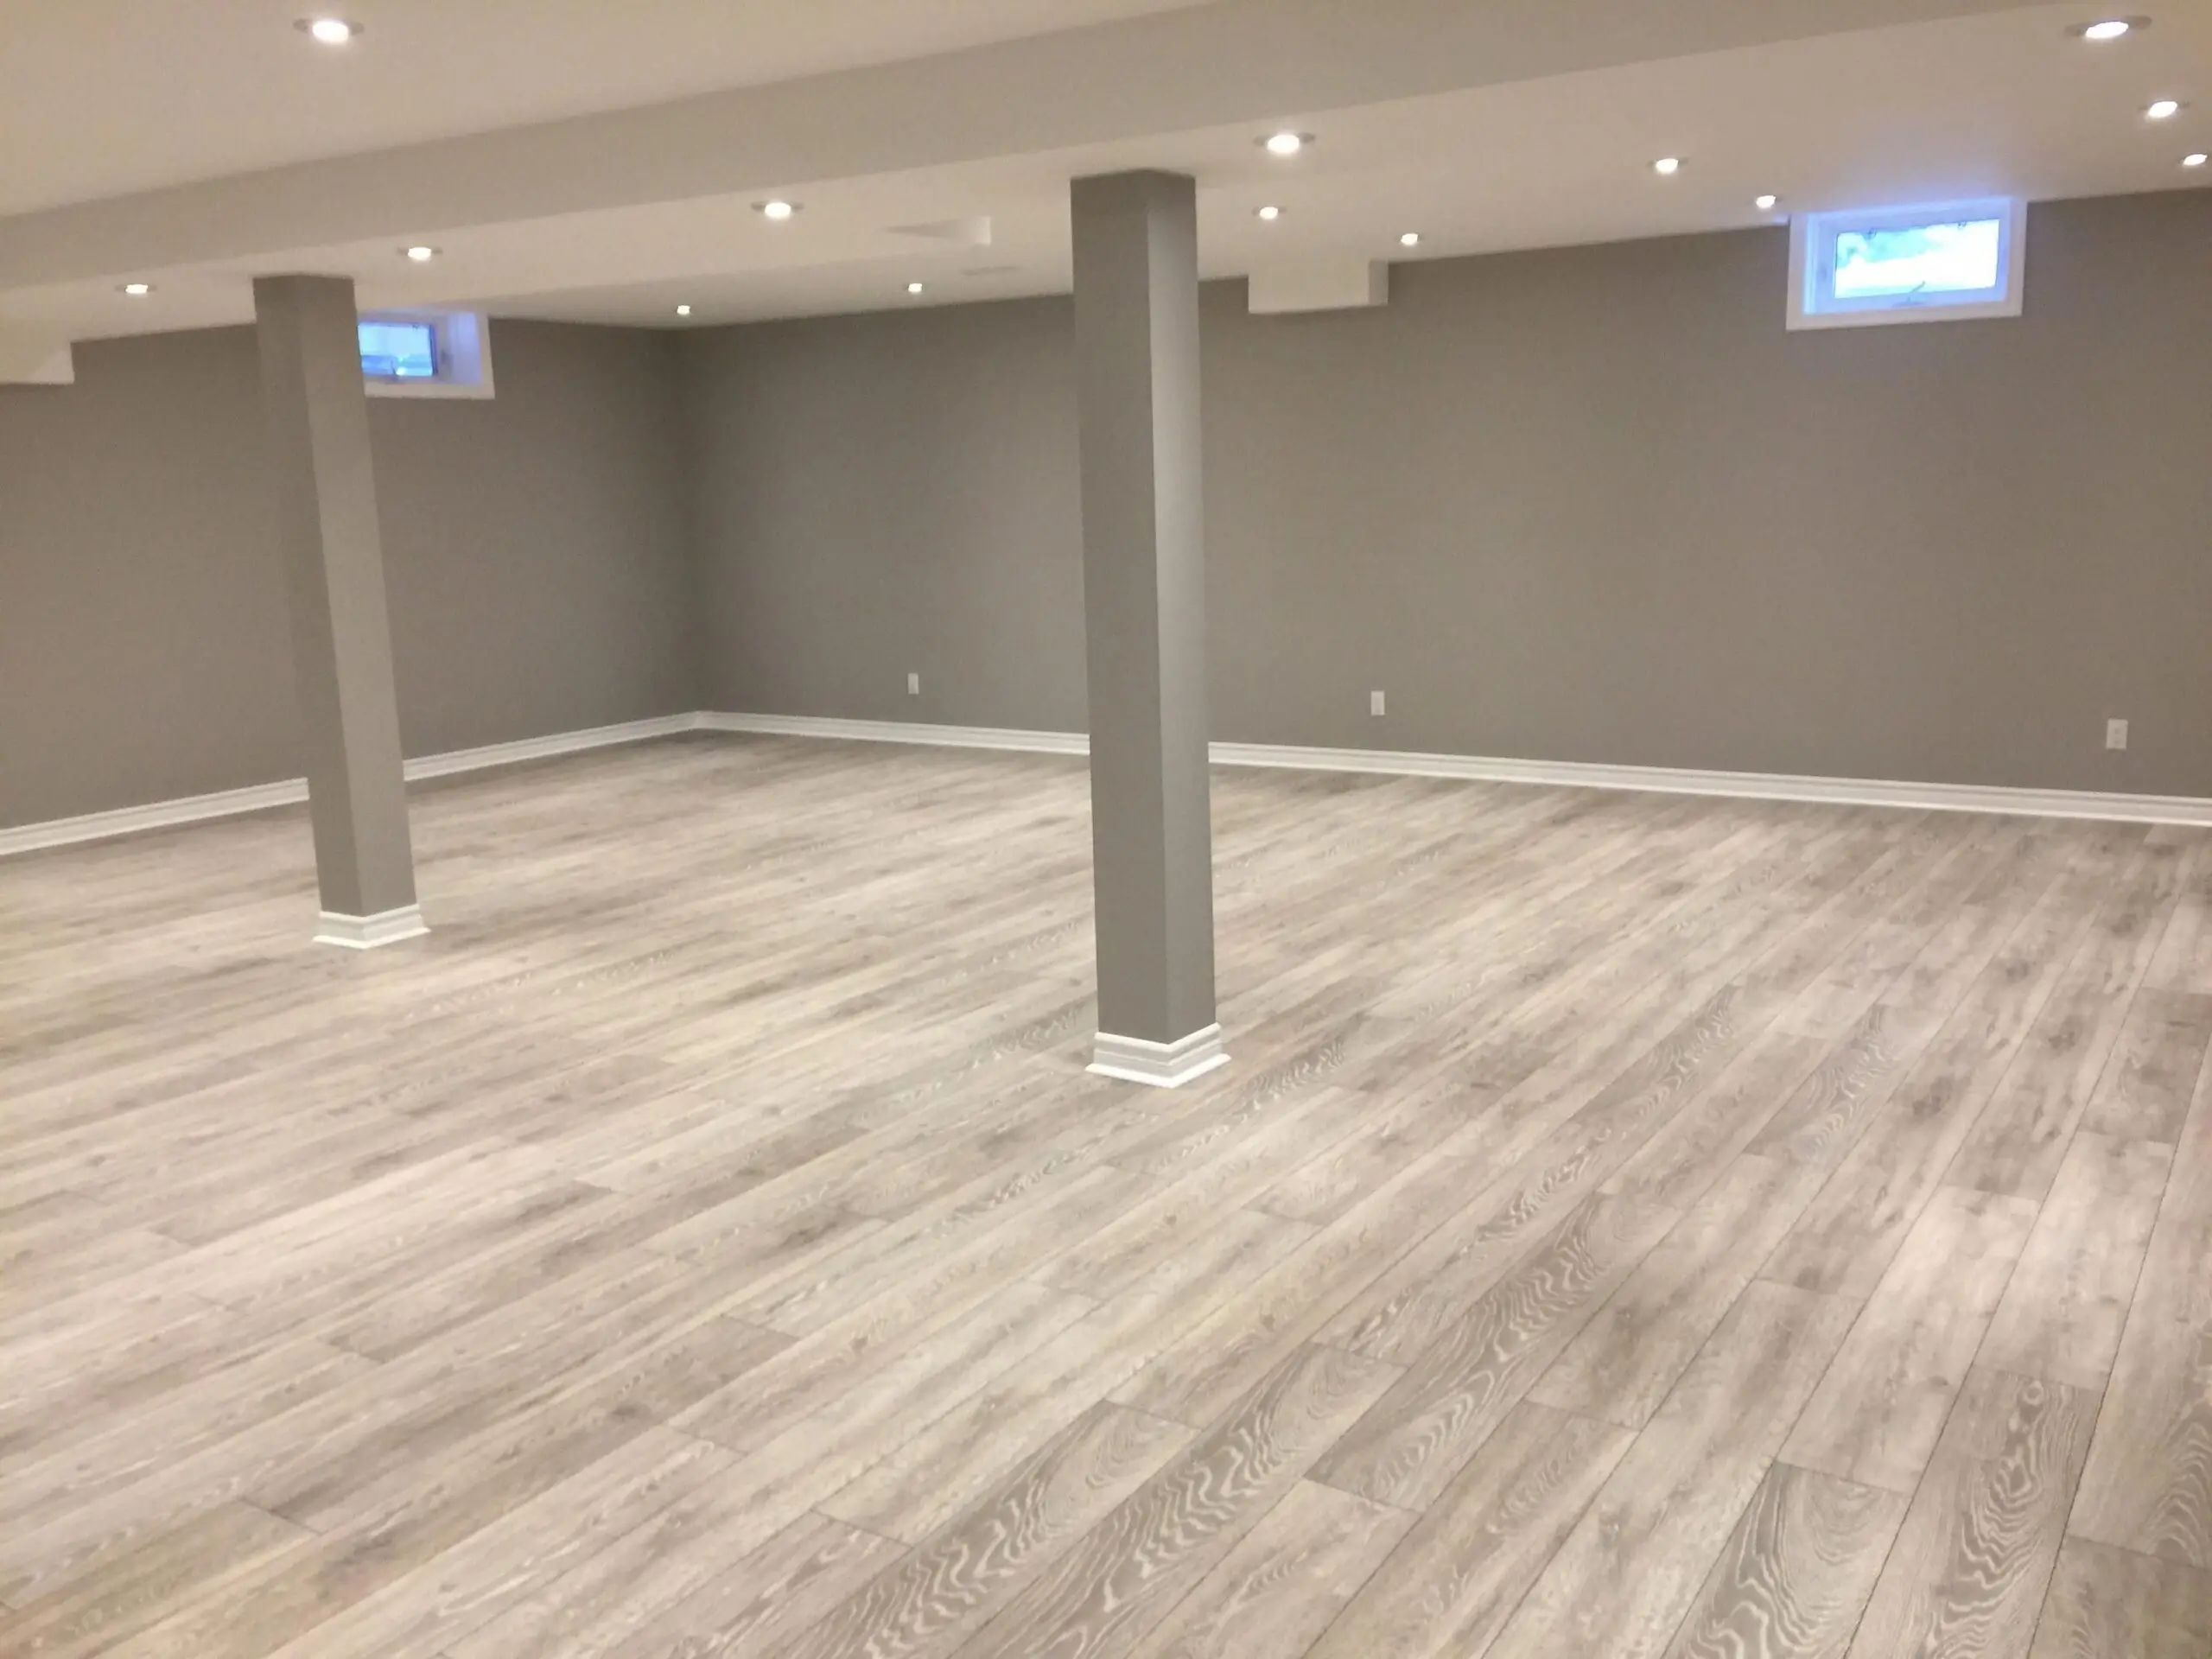
Basements

Turn your unfinished or outdated basement into a comfortable space for family gatherings, entertaining guests, or simply relaxing at home.

A garage door opened to show the outside

Garage Conversions

Make better use of your garage by turning it into a home office, guest room, workshop, or extra living space.

Commercial interior renovation with exposed ceiling and custom bar by LRC Construction in Brantford

Commercial Spaces

Give your business a fresh look with updated interiors, quality finishes, and practical improvements for your staff and customers.

How Much Does an Interior Renovation Cost?​

Use our LRC pricing tool below to receive free estimate showing approximately how much your interior renovation would. Please note, this tool provides a price estimate not a firm price quote. The actual cost of any project will need to be finalized by your contractor after an inspection of the build site.

LRC Pricing Estimate Tool

Get a free price estimate for your construction project. Choose a project type below to get started!

Step 1: Choose Your Project Type

What type of project are you planning? *

Where Should We Send Your Quote?

Please enter your full name
Please enter a valid phone number

Step 1.75: Garage Selection

Do you want to include a garage? *

Step 2: Foundation Dimensions

Step 3: Foundation Depth

Desired Foundation Depth: *

Step 3a: Basement Finishing

Do you want a finished basement? *

Step 4: Number of Stories

Desired Number of Stories: *

Step 5: Basement Bathrooms

How many bathrooms do you want in your basement? *

Step 5a: Basement - Bathroom 1

For Bathroom 1 in your Basement, do you want a half bathroom or 4-piece bathroom? *

Step 5b: Basement - Bathroom 2

For Bathroom 2 in your Basement, do you want a half bathroom or 4-piece bathroom? *

Step 5c: Floor One Bathrooms

How many bathrooms do you want on floor 1? *

Step 5d: Floor One - Bathroom One

For Bathroom 1 on Floor 1, do you want a half bathroom or 4-piece bathroom? *

Step 5e: Floor One - Bathroom Two

For Bathroom 2 on Floor 1, do you want a half bathroom or 4-piece bathroom? *

Step 5f: Floor One - Bathroom Three

For Bathroom 3 on Floor 1, do you want a half bathroom or 4-piece bathroom? *

Step 5g: Floor Two Bathrooms

How many bathrooms do you want on floor 2? *

Step 5h: Floor Two - Bathroom One

For Bathroom 1 on Floor 2, do you want a half bathroom or 4-piece bathroom? *

Step 5i: Floor Two - Bathroom Two

For Bathroom 2 on Floor 2, do you want a half bathroom or 4-piece bathroom? *

Step 5j: Floor Two - Bathroom Three

For Bathroom 3 on Floor 2, do you want a half bathroom or 4-piece bathroom? *

Step 5k: Floor Three Bathrooms

How many bathrooms do you want on floor 3? *

Step 5l: Floor Three - Bathroom One

For Bathroom 1 on Floor 3, do you want a half bathroom or 4-piece bathroom? *

Step 5m: Floor Three - Bathroom Two

For Bathroom 2 on Floor 3, do you want a half bathroom or 4-piece bathroom? *

Step 5n: Floor Three - Bathroom Three

For Bathroom 3 on Floor 3, do you want a half bathroom or 4-piece bathroom? *

Step 5o: Floor Four Bathrooms

How many bathrooms do you want on floor 4? *

Step 5p: Floor Four - Bathroom One

For Bathroom 1 on Floor 4, do you want a half bathroom or 4-piece bathroom? *

Step 5q: Floor Four - Bathroom Two

For Bathroom 2 on Floor 4, do you want a half bathroom or 4-piece bathroom? *

Step 5r: Floor Four - Bathroom Three

For Bathroom 3 on Floor 4, do you want a half bathroom or 4-piece bathroom? *

Step 5z: Bedrooms for Basement

How many bedrooms do you want in the basement? *

Step 6: Bedrooms for Floor 1

How many bedrooms do you want on floor 1? *

Step 6a: Bedrooms for Floor 2

How many bedrooms do you want on floor 2? *

Step 6b: Bedrooms for Floor 3

How many bedrooms do you want on floor 3? *

Step 6c: Bedrooms for Floor 4

How many bedrooms do you want on floor 4? *

Step 7: Basement Kitchens

How many kitchens do you want in your basement? *

Step 7a: Basement - Kitchen 1

For Kitchen 1 in Your Basement, what size do you want? *

Step 7b: Basement - Kitchen 2

For Kitchen 2 in Your Basement, what size do you want? *

Step 7c: Basement - Kitchen 3

For Kitchen 3 in Your Basement, what size do you want? *

Step 7d: Floor One Kitchens

How many kitchens do you want on floor 1? *

Step 7e: Floor One - Kitchen One

For Kitchen 1 on Floor 1, what size do you want? *

Step 7f: Floor One - Kitchen Two

For Kitchen 2 on Floor 1, what size do you want? *

Step 7g: Floor One - Kitchen Three

For Kitchen 3 on Floor 1, what size do you want? *

Step 7h: Floor Two Kitchens

How many kitchens do you want on floor 2? *

Step 7i: Floor Two - Kitchen One

For Kitchen 1 on Floor 2, what size do you want? *

Step 7j: Floor Two - Kitchen Two

For Kitchen 2 on Floor 2, what size do you want? *

Step 7k: Floor Two - Kitchen Three

For Kitchen 3 on Floor 2, what size do you want? *

Step 7l: Floor Three Kitchens

How many kitchens do you want on floor 3? *

Step 7m: Floor Three - Kitchen One

For Kitchen 1 on Floor 3, what size do you want? *

Step 7n: Floor Three - Kitchen Two

For Kitchen 2 on Floor 3, what size do you want? *

Step 7o: Floor Three - Kitchen Three

For Kitchen 3 on Floor 3, what size do you want? *

Step 7p: Floor Four Kitchens

How many kitchens do you want on floor 4? *

Step 7q: Floor Four - Kitchen One

For Kitchen 1 on Floor 4, what size do you want? *

Step 7r: Floor Four - Kitchen Two

For Kitchen 2 on Floor 4, what size do you want? *

Step 7s: Floor Four - Kitchen Three

For Kitchen 3 on Floor 4, what size do you want? *

Step 8: Basement - Bathroom 1 - Flooring Options

What flooring do you want for this room?

Desired Flooring Type: *

Step 8a: Basement - Bathroom 2 - Flooring Options

What flooring do you want for this room?

Desired Flooring Type: *

Step 8a1: Basement - Bedroom 1 - Flooring Options

What flooring do you want for this room?

Desired Flooring Type: *

Step 8a2: Basement - Bedroom 2 - Flooring Options

What flooring do you want for this room?

Desired Flooring Type: *

Step 8a3: Basement - Bedroom 3 - Flooring Options

What flooring do you want for this room?

Desired Flooring Type: *

Step 8a4: Basement - Bedroom 4 - Flooring Options

What flooring do you want for this room?

Desired Flooring Type: *

Step 8a5: Basement - Bedroom 5 - Flooring Options

What flooring do you want for this room?

Desired Flooring Type: *

Step 8a6: Basement - Bedroom 6 - Flooring Options

What flooring do you want for this room?

Desired Flooring Type: *

Step 8a7: Basement - Bedroom 7 - Flooring Options

What flooring do you want for this room?

Desired Flooring Type: *

Step 8b: Basement - Kitchen 1 - Flooring Options

What flooring do you want for this room?

Desired Flooring Type: *

Step 8c: Basement - Kitchen 2 - Flooring Options

What flooring do you want for this room?

Desired Flooring Type: *

Step 8d: Basement - Kitchen 3 - Flooring Options

What flooring do you want for this room?

Desired Flooring Type: *

Step 8e: Basement - Open Space - Flooring Options

What flooring do you want for the open space in the basement?

Desired Flooring Type: *

Step 8f: Floor 1 - Bathroom 1 - Flooring Options

What flooring do you want for this room?

Desired Flooring Type: *

Step 8g: Floor 1 - Bathroom 2 - Flooring Options

What flooring do you want for this room?

Desired Flooring Type: *

Step 8h: Floor 1 - Bathroom 3 - Flooring Options

What flooring do you want for this room?

Desired Flooring Type: *

Step 8i: Floor 1 - Bedroom 1 - Flooring Options

What flooring do you want for this room?

Desired Flooring Type: *

Step 8j: Floor 1 - Bedroom 2 - Flooring Options

What flooring do you want for this room?

Desired Flooring Type: *

Step 8k: Floor 1 - Bedroom 3 - Flooring Options

What flooring do you want for this room?

Desired Flooring Type: *

Step 8l: Floor 1 - Bedroom 4 - Flooring Options

What flooring do you want for this room?

Desired Flooring Type: *

Step 8m: Floor 1 - Bedroom 5 - Flooring Options

What flooring do you want for this room?

Desired Flooring Type: *

Step 8n: Floor 1 - Bedroom 6 - Flooring Options

What flooring do you want for this room?

Desired Flooring Type: *

Step 8o: Floor 1 - Bedroom 7 - Flooring Options

What flooring do you want for this room?

Desired Flooring Type: *

Step 8p: Floor 1 - Kitchen 1 - Flooring Options

What flooring do you want for this room?

Desired Flooring Type: *

Step 8q: Floor 1 - Kitchen 2 - Flooring Options

What flooring do you want for this room?

Desired Flooring Type: *

Step 8r: Floor 1 - Kitchen 3 - Flooring Options

What flooring do you want for this room?

Desired Flooring Type: *

Step 8s: Floor 1 - Open Space - Flooring Options

What flooring do you want for the space of the first floor?

Desired Flooring Type: *

Step 8t: Floor 2 - Bathroom 1 - Flooring Options

What flooring do you want for this room?

Desired Flooring Type: *

Step 8u: Floor 2 - Bathroom 2 - Flooring Options

What flooring do you want for this room?

Desired Flooring Type: *

Step 8v: Floor 2 - Bathroom 3 - Flooring Options

What flooring do you want for this room?

Desired Flooring Type: *

Step 8w: Floor 2 - Bedroom 1 - Flooring Options

What flooring do you want for this room?

Desired Flooring Type: *

Step 8x: Floor 2 - Bedroom 2 - Flooring Options

What flooring do you want for this room?

Desired Flooring Type: *

Step 8y: Floor 2 - Bedroom 3 - Flooring Options

What flooring do you want for this room?

Desired Flooring Type: *

Step 8z: Floor 2 - Bedroom 4 - Flooring Options

What flooring do you want for this room?

Desired Flooring Type: *

Step 8aa: Floor 2 - Bedroom 5 - Flooring Options

What flooring do you want for this room?

Desired Flooring Type: *

Step 8ab: Floor 2 - Bedroom 6 - Flooring Options

What flooring do you want for this room?

Desired Flooring Type: *

Step 8ac: Floor 2 - Bedroom 7 - Flooring Options

What flooring do you want for this room?

Desired Flooring Type: *

Step 8ad: Floor 2 - Kitchen 1 - Flooring Options

What flooring do you want for this room?

Desired Flooring Type: *

Step 8ae: Floor 2 - Kitchen 2 - Flooring Options

What flooring do you want for this room?

Desired Flooring Type: *

Step 8af: Floor 2 - Kitchen 3 - Flooring Options

What flooring do you want for this room?

Desired Flooring Type: *

Step 8ag: Floor 2 - Open Space - Flooring Options

What flooring do you want for the space of the first floor?

Desired Flooring Type: *

Step 8ah: Floor 3 - Bathroom 1 - Flooring Options

What flooring do you want for this room?

Desired Flooring Type: *

Step 8ai: Floor 3 - Bathroom 2 - Flooring Options

What flooring do you want for this room?

Desired Flooring Type: *

Step 8aj: Floor 3 - Bathroom 3 - Flooring Options

What flooring do you want for this room?

Desired Flooring Type: *

Step 8ak: Floor 3 - Bedroom 1 - Flooring Options

What flooring do you want for this room?

Desired Flooring Type: *

Step 8al: Floor 3 - Bedroom 2 - Flooring Options

What flooring do you want for this room?

Desired Flooring Type: *

Step 8am: Floor 3 - Bedroom 3 - Flooring Options

What flooring do you want for this room?

Desired Flooring Type: *

Step 8an: Floor 3 - Bedroom 4 - Flooring Options

What flooring do you want for this room?

Desired Flooring Type: *

Step 8ao: Floor 3 - Bedroom 5 - Flooring Options

What flooring do you want for this room?

Desired Flooring Type: *

Step 8ap: Floor 3 - Bedroom 6 - Flooring Options

What flooring do you want for this room?

Desired Flooring Type: *

Step 8aq: Floor 3 - Bedroom 7 - Flooring Options

What flooring do you want for this room?

Desired Flooring Type: *

Step 8ar: Floor 3 - Kitchen 1 - Flooring Options

What flooring do you want for this room?

Desired Flooring Type: *

Step 8as: Floor 3 - Kitchen 2 - Flooring Options

What flooring do you want for this room?

Desired Flooring Type: *

Step 8at: Floor 3 - Kitchen 3 - Flooring Options

What flooring do you want for this room?

Desired Flooring Type: *

Step 8au: Floor 3 - Open Space - Flooring Options

What flooring do you want for the space of the first floor?

Desired Flooring Type: *

Step 8av: Floor 4 - Bathroom 1 - Flooring Options

What flooring do you want for this room?

Desired Flooring Type: *

Step 8aw: Floor 4 - Bathroom 2 - Flooring Options

What flooring do you want for this room?

Desired Flooring Type: *

Step 8ax: Floor 4 - Bathroom 3 - Flooring Options

What flooring do you want for this room?

Desired Flooring Type: *

Step 8ay: Floor 4 - Bedroom 1 - Flooring Options

What flooring do you want for this room?

Desired Flooring Type: *

Step 8az: Floor 4 - Bedroom 2 - Flooring Options

What flooring do you want for this room?

Desired Flooring Type: *

Step 8ba: Floor 4 - Bedroom 3 - Flooring Options

What flooring do you want for this room?

Desired Flooring Type: *

Step 8bb: Floor 4 - Bedroom 4 - Flooring Options

What flooring do you want for this room?

Desired Flooring Type: *

Step 8bc: Floor 4 - Bedroom 5 - Flooring Options

What flooring do you want for this room?

Desired Flooring Type: *

Step 8bd: Floor 4 - Bedroom 6 - Flooring Options

What flooring do you want for this room?

Desired Flooring Type: *

Step 8be: Floor 4 - Bedroom 7 - Flooring Options

What flooring do you want for this room?

Desired Flooring Type: *

Step 8bf: Floor 4 - Kitchen 1 - Flooring Options

What flooring do you want for this room?

Desired Flooring Type: *

Step 8bg: Floor 4 - Kitchen 2 - Flooring Options

What flooring do you want for this room?

Desired Flooring Type: *

Step 8bh: Floor 4 - Kitchen 3 - Flooring Options

What flooring do you want for this room?

Desired Flooring Type: *

Step 8bi: Floor 4 - Open Space - Flooring Options

What flooring do you want for the space of the first floor?

Desired Flooring Type: *

Step 9: Exterior Finish Floor 1

What siding do you want for Floor 1? *

Step 9a: Exterior Finish Floor 2

What siding do you want for Floor 2? *

Step 9b: Exterior Finish Floor 3

What siding do you want for Floor 3? *

Step 9c: Exterior Finish Floor 4

What siding do you want for Floor 4? *

Step 10: Roofing Type

Desired Roofing Type: *

Step 11: Heating & Cooling

How do you want to heat and cool the structure? *

Step 12: Special Conditions

Do any of these conditions apply to your project?

Step 13: Review & Submit

Please click the Get My Estimate button below to submit your project details and receive your pricing estimate.

LRC Construction team in Brantford

Why Choose LRC for Interior Renovations

At Little Rainy Construction, we focus on delivering interior renovations with quality workmanship, organized project management, and clear communication from start to finish.

Led by owners Dylon, Austin, and Devon, our team of more than 15 brings over a decade of renovation and construction experience across Brantford and surrounding communities.

Our goal is to create interior spaces that enhance comfort, improve functionality, and make your home more enjoyable for years to come.

Process Overview

Our process ensures every project is completed with precision and care, from initial planning to final completion.
people looking at a blueprint for a home remodel in Branford Canada

1. Design & Planning

Kitchen being remodeled by LRC Construction in Brantford Ontario

2. Construction

Kitchen remodeled by LRC Construction in Brantford Ontario

3. Final Touches

Our Warranty & Insurance

Our warranty and insurance provide reliable coverage and peace of mind for your project at every stage.

2

Year Labour Warranty

Our 2-Year Labour Warranty on Additional Dwelling Units ensures that any issues related to our workmanship are addressed promptly and professionally, giving you peace of mind long after the project is complete.

$5M

Liability Insurance

With $5 million in liability insurance, we provide comprehensive protection for your property and peace of mind throughout the duration of your project.

Common Interior Renovation Questions

The cost of an interior renovation depends on the size of the space, the work involved, and the materials you choose. A simple room update will cost less than a complete interior makeover. At LRC, we work with you to understand your plans and provide a clear, detailed quote before construction begins. Use our pricing tool to get a detailed estimate for your interior renovation project.
Every project is different. Smaller renovations may take a few weeks, while larger projects involving multiple rooms or major layout changes can take several months. We'll walk you through the expected timeline before work begins so you know what to expect.
In many cases, yes! Depending on the work being done, you may be able to continue living in your home throughout the renovation. For larger projects, there may be times when certain rooms are unavailable or staying elsewhere makes more sense. We'll help you plan ahead.
Some interior renovations require building permits, particularly when changing structural walls, plumbing, electrical systems, or the use of a space. Cosmetic updates generally don't require permits. We'll help you understand what approvals may be needed for your project.
Absolutely! We can take on everything from individual room updates to complete interior makeovers. Renovating several rooms together can help create a consistent look throughout your home and may make the overall construction process more efficient.
Yes! You don't need to have every detail figured out before reaching out. Whether you have a clear vision or just know your home needs an update, we'll discuss your ideas, walk through your options, and help you plan a renovation that works for your space and budget.

Interior Renovation Gallery

Where
We Service

Brantford, Ontario

Hamilton, Ontario

Cambridge, Ontario

Leave A Message

You can always expect a response in 2 days or less!