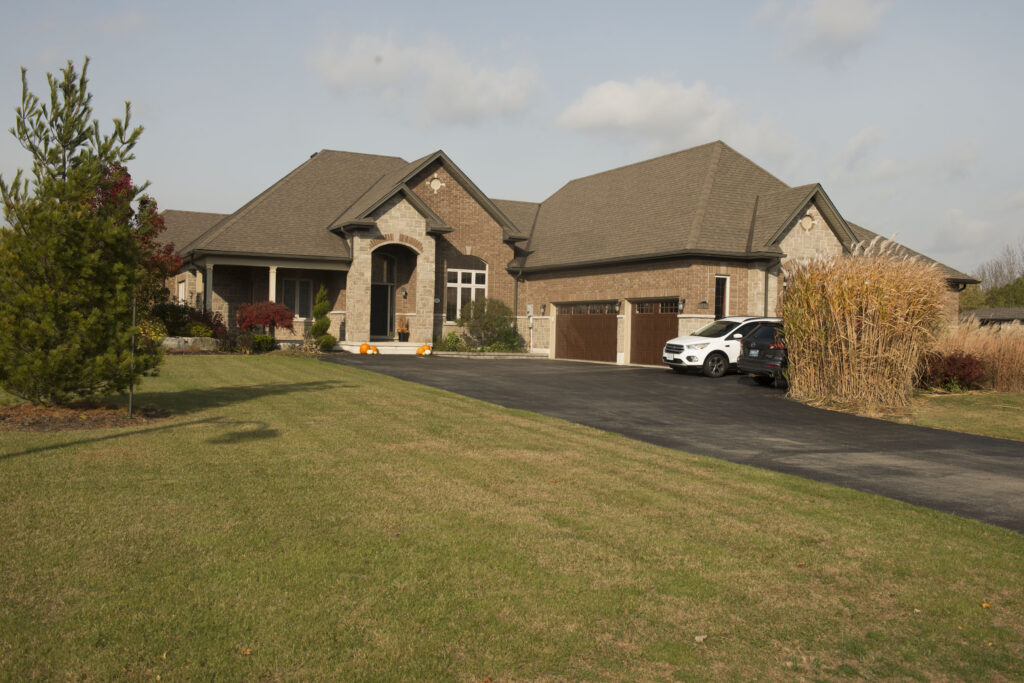
Custom Home Builder in Ancaster, ON

Serving Ancaster & The Surrounding Areas

Bring your dream home to life with our custom home design and building services. We craft every detail with precision, ensuring a beautiful new home that reflects your vision and exceeds your expectations.

Get Your Free Quote

Leave your info for a callback; we always respond within 48 hours or less!

Service Overview

Our custom home building services turn your vision of an Ancaster dream home into reality. We guide you through every stage of the process, from design and planning to construction, ensuring your home is built with exceptional craftsmanship, precision, and attention to detail.

Timeline:

4-14 Months

Price:

$200-$350/Sqft

Scope:

Design, Material Ordering, Construction, Plumbing, etc.

Warranty:

3 Years

custom home by LRC Construction

Get A Price Estimate On Your Project

Complete the form below to get an estimate on how much it would cost to build your project.

LRC Pricing Estimate Tool

Get a free price estimate for your construction project. Choose a project type below to get started!

Step 1: Choose Your Project Type

What type of project are you planning? *

Where Should We Send Your Quote?

Please enter your full name
Please enter a valid phone number

Step 1.75: Garage Selection

Do you want to include a garage? *

Step 2: Foundation Dimensions

Step 3: Foundation Depth

Desired Foundation Depth: *

Step 3a: Basement Finishing

Do you want a finished basement? *

Step 4: Number of Stories

Desired Number of Stories: *

Step 5: Basement Bathrooms

How many bathrooms do you want in your basement? *

Step 5a: Basement - Bathroom 1

For Bathroom 1 in your Basement, do you want a half bathroom or 4-piece bathroom? *

Step 5b: Basement - Bathroom 2

For Bathroom 2 in your Basement, do you want a half bathroom or 4-piece bathroom? *

Step 5c: Floor One Bathrooms

How many bathrooms do you want on floor 1? *

Step 5d: Floor One - Bathroom One

For Bathroom 1 on Floor 1, do you want a half bathroom or 4-piece bathroom? *

Step 5e: Floor One - Bathroom Two

For Bathroom 2 on Floor 1, do you want a half bathroom or 4-piece bathroom? *

Step 5f: Floor One - Bathroom Three

For Bathroom 3 on Floor 1, do you want a half bathroom or 4-piece bathroom? *

Step 5g: Floor Two Bathrooms

How many bathrooms do you want on floor 2? *

Step 5h: Floor Two - Bathroom One

For Bathroom 1 on Floor 2, do you want a half bathroom or 4-piece bathroom? *

Step 5i: Floor Two - Bathroom Two

For Bathroom 2 on Floor 2, do you want a half bathroom or 4-piece bathroom? *

Step 5j: Floor Two - Bathroom Three

For Bathroom 3 on Floor 2, do you want a half bathroom or 4-piece bathroom? *

Step 5k: Floor Three Bathrooms

How many bathrooms do you want on floor 3? *

Step 5l: Floor Three - Bathroom One

For Bathroom 1 on Floor 3, do you want a half bathroom or 4-piece bathroom? *

Step 5m: Floor Three - Bathroom Two

For Bathroom 2 on Floor 3, do you want a half bathroom or 4-piece bathroom? *

Step 5n: Floor Three - Bathroom Three

For Bathroom 3 on Floor 3, do you want a half bathroom or 4-piece bathroom? *

Step 5o: Floor Four Bathrooms

How many bathrooms do you want on floor 4? *

Step 5p: Floor Four - Bathroom One

For Bathroom 1 on Floor 4, do you want a half bathroom or 4-piece bathroom? *

Step 5q: Floor Four - Bathroom Two

For Bathroom 2 on Floor 4, do you want a half bathroom or 4-piece bathroom? *

Step 5r: Floor Four - Bathroom Three

For Bathroom 3 on Floor 4, do you want a half bathroom or 4-piece bathroom? *

Step 5z: Bedrooms for Basement

How many bedrooms do you want in the basement? *

Step 6: Bedrooms for Floor 1

How many bedrooms do you want on floor 1? *

Step 6a: Bedrooms for Floor 2

How many bedrooms do you want on floor 2? *

Step 6b: Bedrooms for Floor 3

How many bedrooms do you want on floor 3? *

Step 6c: Bedrooms for Floor 4

How many bedrooms do you want on floor 4? *

Step 7: Basement Kitchens

How many kitchens do you want in your basement? *

Step 7a: Basement - Kitchen 1

For Kitchen 1 in Your Basement, what size do you want? *

Step 7b: Basement - Kitchen 2

For Kitchen 2 in Your Basement, what size do you want? *

Step 7c: Basement - Kitchen 3

For Kitchen 3 in Your Basement, what size do you want? *

Step 7d: Floor One Kitchens

How many kitchens do you want on floor 1? *

Step 7e: Floor One - Kitchen One

For Kitchen 1 on Floor 1, what size do you want? *

Step 7f: Floor One - Kitchen Two

For Kitchen 2 on Floor 1, what size do you want? *

Step 7g: Floor One - Kitchen Three

For Kitchen 3 on Floor 1, what size do you want? *

Step 7h: Floor Two Kitchens

How many kitchens do you want on floor 2? *

Step 7i: Floor Two - Kitchen One

For Kitchen 1 on Floor 2, what size do you want? *

Step 7j: Floor Two - Kitchen Two

For Kitchen 2 on Floor 2, what size do you want? *

Step 7k: Floor Two - Kitchen Three

For Kitchen 3 on Floor 2, what size do you want? *

Step 7l: Floor Three Kitchens

How many kitchens do you want on floor 3? *

Step 7m: Floor Three - Kitchen One

For Kitchen 1 on Floor 3, what size do you want? *

Step 7n: Floor Three - Kitchen Two

For Kitchen 2 on Floor 3, what size do you want? *

Step 7o: Floor Three - Kitchen Three

For Kitchen 3 on Floor 3, what size do you want? *

Step 7p: Floor Four Kitchens

How many kitchens do you want on floor 4? *

Step 7q: Floor Four - Kitchen One

For Kitchen 1 on Floor 4, what size do you want? *

Step 7r: Floor Four - Kitchen Two

For Kitchen 2 on Floor 4, what size do you want? *

Step 7s: Floor Four - Kitchen Three

For Kitchen 3 on Floor 4, what size do you want? *

Step 8: Basement - Bathroom 1 - Flooring Options

What flooring do you want for this room?

Desired Flooring Type: *

Step 8a: Basement - Bathroom 2 - Flooring Options

What flooring do you want for this room?

Desired Flooring Type: *

Step 8a1: Basement - Bedroom 1 - Flooring Options

What flooring do you want for this room?

Desired Flooring Type: *

Step 8a2: Basement - Bedroom 2 - Flooring Options

What flooring do you want for this room?

Desired Flooring Type: *

Step 8a3: Basement - Bedroom 3 - Flooring Options

What flooring do you want for this room?

Desired Flooring Type: *

Step 8a4: Basement - Bedroom 4 - Flooring Options

What flooring do you want for this room?

Desired Flooring Type: *

Step 8a5: Basement - Bedroom 5 - Flooring Options

What flooring do you want for this room?

Desired Flooring Type: *

Step 8a6: Basement - Bedroom 6 - Flooring Options

What flooring do you want for this room?

Desired Flooring Type: *

Step 8a7: Basement - Bedroom 7 - Flooring Options

What flooring do you want for this room?

Desired Flooring Type: *

Step 8b: Basement - Kitchen 1 - Flooring Options

What flooring do you want for this room?

Desired Flooring Type: *

Step 8c: Basement - Kitchen 2 - Flooring Options

What flooring do you want for this room?

Desired Flooring Type: *

Step 8d: Basement - Kitchen 3 - Flooring Options

What flooring do you want for this room?

Desired Flooring Type: *

Step 8e: Basement - Open Space - Flooring Options

What flooring do you want for the open space in the basement?

Desired Flooring Type: *

Step 8f: Floor 1 - Bathroom 1 - Flooring Options

What flooring do you want for this room?

Desired Flooring Type: *

Step 8g: Floor 1 - Bathroom 2 - Flooring Options

What flooring do you want for this room?

Desired Flooring Type: *

Step 8h: Floor 1 - Bathroom 3 - Flooring Options

What flooring do you want for this room?

Desired Flooring Type: *

Step 8i: Floor 1 - Bedroom 1 - Flooring Options

What flooring do you want for this room?

Desired Flooring Type: *

Step 8j: Floor 1 - Bedroom 2 - Flooring Options

What flooring do you want for this room?

Desired Flooring Type: *

Step 8k: Floor 1 - Bedroom 3 - Flooring Options

What flooring do you want for this room?

Desired Flooring Type: *

Step 8l: Floor 1 - Bedroom 4 - Flooring Options

What flooring do you want for this room?

Desired Flooring Type: *

Step 8m: Floor 1 - Bedroom 5 - Flooring Options

What flooring do you want for this room?

Desired Flooring Type: *

Step 8n: Floor 1 - Bedroom 6 - Flooring Options

What flooring do you want for this room?

Desired Flooring Type: *

Step 8o: Floor 1 - Bedroom 7 - Flooring Options

What flooring do you want for this room?

Desired Flooring Type: *

Step 8p: Floor 1 - Kitchen 1 - Flooring Options

What flooring do you want for this room?

Desired Flooring Type: *

Step 8q: Floor 1 - Kitchen 2 - Flooring Options

What flooring do you want for this room?

Desired Flooring Type: *

Step 8r: Floor 1 - Kitchen 3 - Flooring Options

What flooring do you want for this room?

Desired Flooring Type: *

Step 8s: Floor 1 - Open Space - Flooring Options

What flooring do you want for the space of the first floor?

Desired Flooring Type: *

Step 8t: Floor 2 - Bathroom 1 - Flooring Options

What flooring do you want for this room?

Desired Flooring Type: *

Step 8u: Floor 2 - Bathroom 2 - Flooring Options

What flooring do you want for this room?

Desired Flooring Type: *

Step 8v: Floor 2 - Bathroom 3 - Flooring Options

What flooring do you want for this room?

Desired Flooring Type: *

Step 8w: Floor 2 - Bedroom 1 - Flooring Options

What flooring do you want for this room?

Desired Flooring Type: *

Step 8x: Floor 2 - Bedroom 2 - Flooring Options

What flooring do you want for this room?

Desired Flooring Type: *

Step 8y: Floor 2 - Bedroom 3 - Flooring Options

What flooring do you want for this room?

Desired Flooring Type: *

Step 8z: Floor 2 - Bedroom 4 - Flooring Options

What flooring do you want for this room?

Desired Flooring Type: *

Step 8aa: Floor 2 - Bedroom 5 - Flooring Options

What flooring do you want for this room?

Desired Flooring Type: *

Step 8ab: Floor 2 - Bedroom 6 - Flooring Options

What flooring do you want for this room?

Desired Flooring Type: *

Step 8ac: Floor 2 - Bedroom 7 - Flooring Options

What flooring do you want for this room?

Desired Flooring Type: *

Step 8ad: Floor 2 - Kitchen 1 - Flooring Options

What flooring do you want for this room?

Desired Flooring Type: *

Step 8ae: Floor 2 - Kitchen 2 - Flooring Options

What flooring do you want for this room?

Desired Flooring Type: *

Step 8af: Floor 2 - Kitchen 3 - Flooring Options

What flooring do you want for this room?

Desired Flooring Type: *

Step 8ag: Floor 2 - Open Space - Flooring Options

What flooring do you want for the space of the first floor?

Desired Flooring Type: *

Step 8ah: Floor 3 - Bathroom 1 - Flooring Options

What flooring do you want for this room?

Desired Flooring Type: *

Step 8ai: Floor 3 - Bathroom 2 - Flooring Options

What flooring do you want for this room?

Desired Flooring Type: *

Step 8aj: Floor 3 - Bathroom 3 - Flooring Options

What flooring do you want for this room?

Desired Flooring Type: *

Step 8ak: Floor 3 - Bedroom 1 - Flooring Options

What flooring do you want for this room?

Desired Flooring Type: *

Step 8al: Floor 3 - Bedroom 2 - Flooring Options

What flooring do you want for this room?

Desired Flooring Type: *

Step 8am: Floor 3 - Bedroom 3 - Flooring Options

What flooring do you want for this room?

Desired Flooring Type: *

Step 8an: Floor 3 - Bedroom 4 - Flooring Options

What flooring do you want for this room?

Desired Flooring Type: *

Step 8ao: Floor 3 - Bedroom 5 - Flooring Options

What flooring do you want for this room?

Desired Flooring Type: *

Step 8ap: Floor 3 - Bedroom 6 - Flooring Options

What flooring do you want for this room?

Desired Flooring Type: *

Step 8aq: Floor 3 - Bedroom 7 - Flooring Options

What flooring do you want for this room?

Desired Flooring Type: *

Step 8ar: Floor 3 - Kitchen 1 - Flooring Options

What flooring do you want for this room?

Desired Flooring Type: *

Step 8as: Floor 3 - Kitchen 2 - Flooring Options

What flooring do you want for this room?

Desired Flooring Type: *

Step 8at: Floor 3 - Kitchen 3 - Flooring Options

What flooring do you want for this room?

Desired Flooring Type: *

Step 8au: Floor 3 - Open Space - Flooring Options

What flooring do you want for the space of the first floor?

Desired Flooring Type: *

Step 8av: Floor 4 - Bathroom 1 - Flooring Options

What flooring do you want for this room?

Desired Flooring Type: *

Step 8aw: Floor 4 - Bathroom 2 - Flooring Options

What flooring do you want for this room?

Desired Flooring Type: *

Step 8ax: Floor 4 - Bathroom 3 - Flooring Options

What flooring do you want for this room?

Desired Flooring Type: *

Step 8ay: Floor 4 - Bedroom 1 - Flooring Options

What flooring do you want for this room?

Desired Flooring Type: *

Step 8az: Floor 4 - Bedroom 2 - Flooring Options

What flooring do you want for this room?

Desired Flooring Type: *

Step 8ba: Floor 4 - Bedroom 3 - Flooring Options

What flooring do you want for this room?

Desired Flooring Type: *

Step 8bb: Floor 4 - Bedroom 4 - Flooring Options

What flooring do you want for this room?

Desired Flooring Type: *

Step 8bc: Floor 4 - Bedroom 5 - Flooring Options

What flooring do you want for this room?

Desired Flooring Type: *

Step 8bd: Floor 4 - Bedroom 6 - Flooring Options

What flooring do you want for this room?

Desired Flooring Type: *

Step 8be: Floor 4 - Bedroom 7 - Flooring Options

What flooring do you want for this room?

Desired Flooring Type: *

Step 8bf: Floor 4 - Kitchen 1 - Flooring Options

What flooring do you want for this room?

Desired Flooring Type: *

Step 8bg: Floor 4 - Kitchen 2 - Flooring Options

What flooring do you want for this room?

Desired Flooring Type: *

Step 8bh: Floor 4 - Kitchen 3 - Flooring Options

What flooring do you want for this room?

Desired Flooring Type: *

Step 8bi: Floor 4 - Open Space - Flooring Options

What flooring do you want for the space of the first floor?

Desired Flooring Type: *

Step 9: Exterior Finish Floor 1

What siding do you want for Floor 1? *

Step 9a: Exterior Finish Floor 2

What siding do you want for Floor 2? *

Step 9b: Exterior Finish Floor 3

What siding do you want for Floor 3? *

Step 9c: Exterior Finish Floor 4

What siding do you want for Floor 4? *

Step 10: Roofing Type

Desired Roofing Type: *

Step 11: Heating & Cooling

How do you want to heat and cool the structure? *

Step 12: Special Conditions

Do any of these conditions apply to your project?

Step 13: Review & Submit

Please click the Get My Estimate button below to submit your project details and receive your pricing estimate.

LRC Construction team in Brantford

Why Choose LRC as Your Ancaster Custom Homebuilder

At LRC Construction, we approach custom home building with a focus on thoughtful design, quality construction, and clear communication from day one. Every home we build is carefully planned and executed to reflect your lifestyle, priorities, and long-term goals, with no shortcuts along the way.

Led by owners Dylon, Austin, and Devon, our team of more than 15 brings over a decade of experience building custom homes for clients in Ancaster and the surrounding communities.

Custom Home Build Process Overview

Our home building process ensures every project is completed with precision and care, from initial planning to final completion.

blueprint being pointed at by LRC Construction team in brantford canada

1. Design & Planning

building a new house by LRC Construction in Ontario canada

2. Construction

New home and driveway built by LRC Construction

3. Final Touches

Our Warranty & Insurance

Our warranty and insurance provide reliable coverage and peace of mind for your project at every stage.

3

Year Labour Warranty

Our 3-Year Labour Warranty ensures that any issues related to our workmanship are addressed promptly and professionally, giving you peace of mind long after the project is complete.

$5M

Liability Insurance

With $5 million in liability insurance, we provide comprehensive protection for your property and peace of mind throughout the duration of your project.

Custom Home Build Questions

Our process for custom home builds begins with an in-depth consultation to understand your vision, lifestyle, and budget. From there, we work with you to create a personalized design and handle all pre-construction phases, including site evaluation, architectural drawings, and securing the necessary permits. Once the plans are finalized, our team expertly manages all construction phases, ensuring a smooth and transparent process from the ground up to the finishing touches.

The timeline for a custom home build varies based on factors like design complexity, site conditions, and material availability. On average, a custom home build in Brantford, Ontario, takes 4 to 14 months to complete. This includes several months for the pre-construction phase (design, planning, and permits) followed by the construction itself. We will provide a detailed and transparent timeline for your specific project during the planning phase.

Yes, customization is at the core of our service. We partner with you to create a unique home design that is tailored to your specific needs and preferences. Our collaborative process ensures every detail, from the floor plan and materials to the finishing touches, perfectly aligns with your vision.
Yes, we handle all necessary permits and zoning requirements for your custom home build. We are well-versed in the regulations of Ontario and manage the entire application process to ensure your project is fully compliant with local building codes and bylaws. This streamlines the process and helps avoid delays.
We are committed to using high-quality, durable materials from trusted suppliers. We can also accommodate your specific material preferences, whether you're interested in eco-friendly options, luxury finishes, or unique structural components. Our goal is to ensure your home is built to last, with both structural integrity and aesthetic appeal.

Yes. We offer a 3 year labour warranty that ensures any issues related to workmanship will be corrected promptly. 

Where
We Service

Brantford, Ontario

Hamilton, Ontario

Cambridge, Ontario

Leave A Message

You can always expect a response in 2 days or less!